
1639 Cristalino Circle | Charleston | $450,000
SHOW DETAILS
1639 Cristalino Circle
Charleston, SC 29414
$450,000
3
BEDS
2.5
BATHS
2,176
SQ. FT.
1639 Cristalino CircleCharleston, SC 29414
For SALE
Single Family
ACTIVE
$450,000
EST. 1,132.75/MO CALCULATE
3
BEDS
2.5
BATHS
2,176
SQ. FT.
Property Description
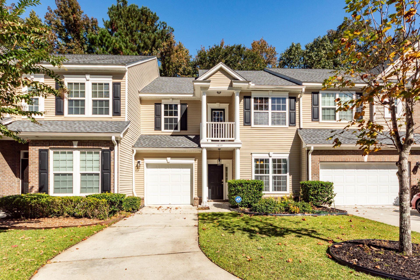
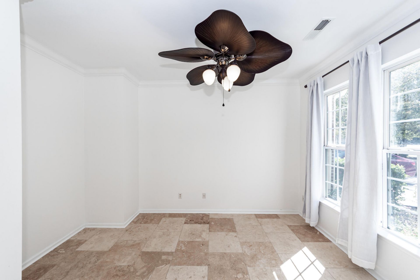
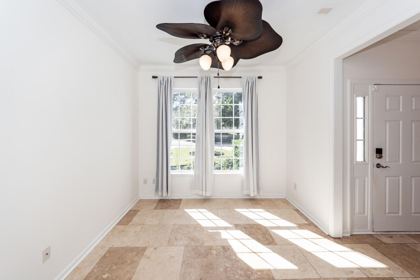
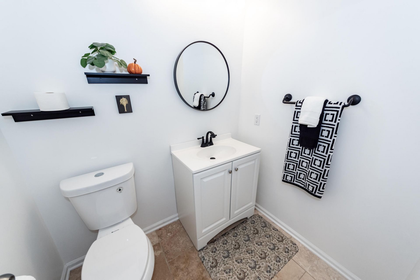
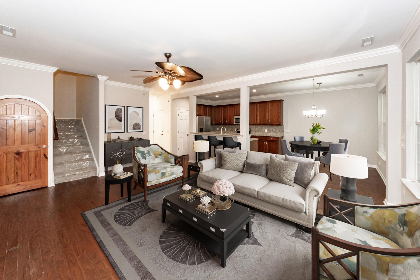
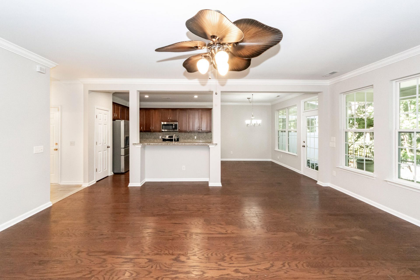
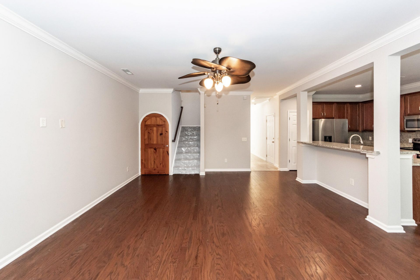
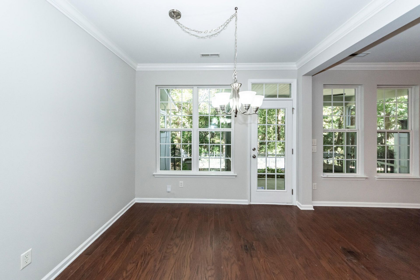
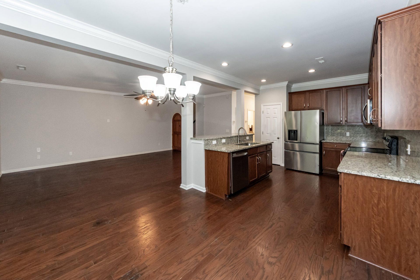
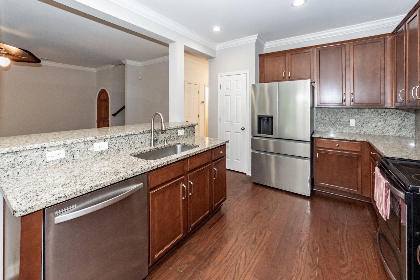
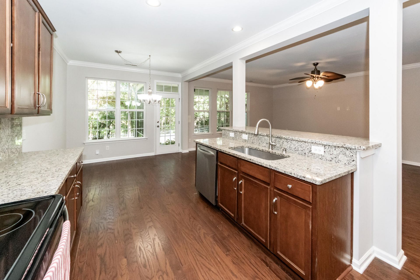
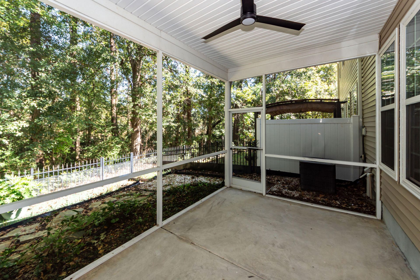
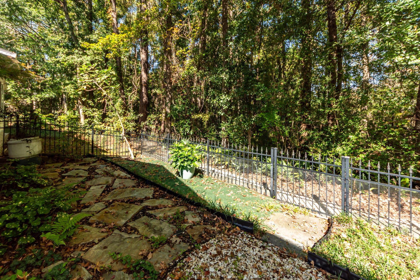
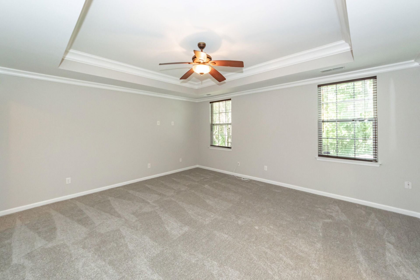
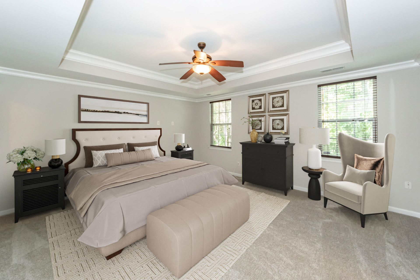
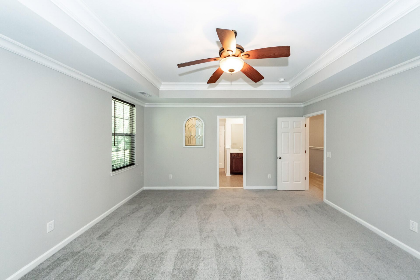
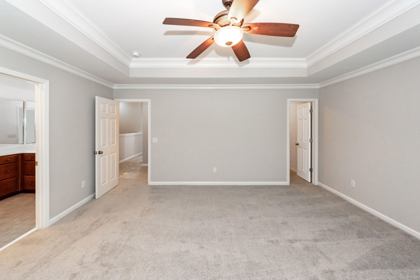
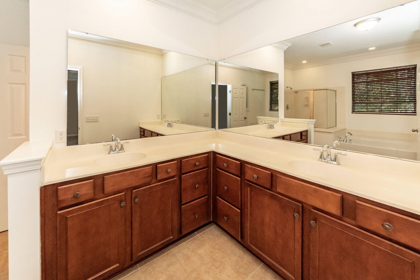
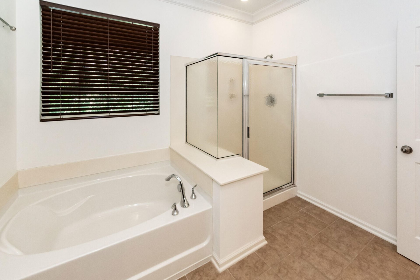
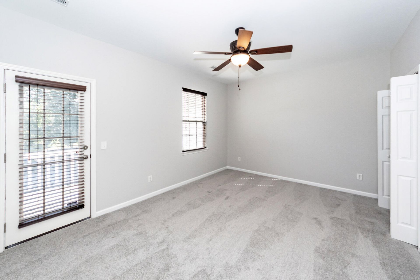
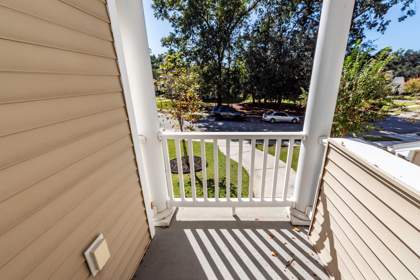
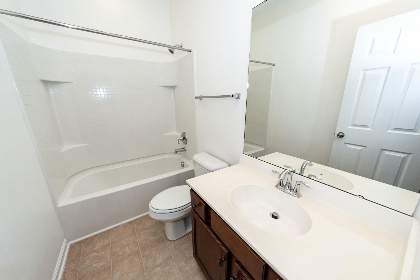
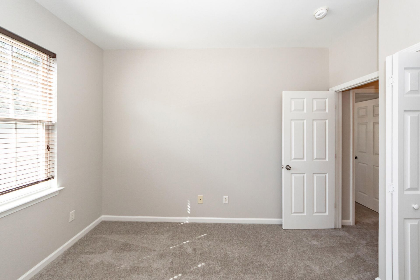
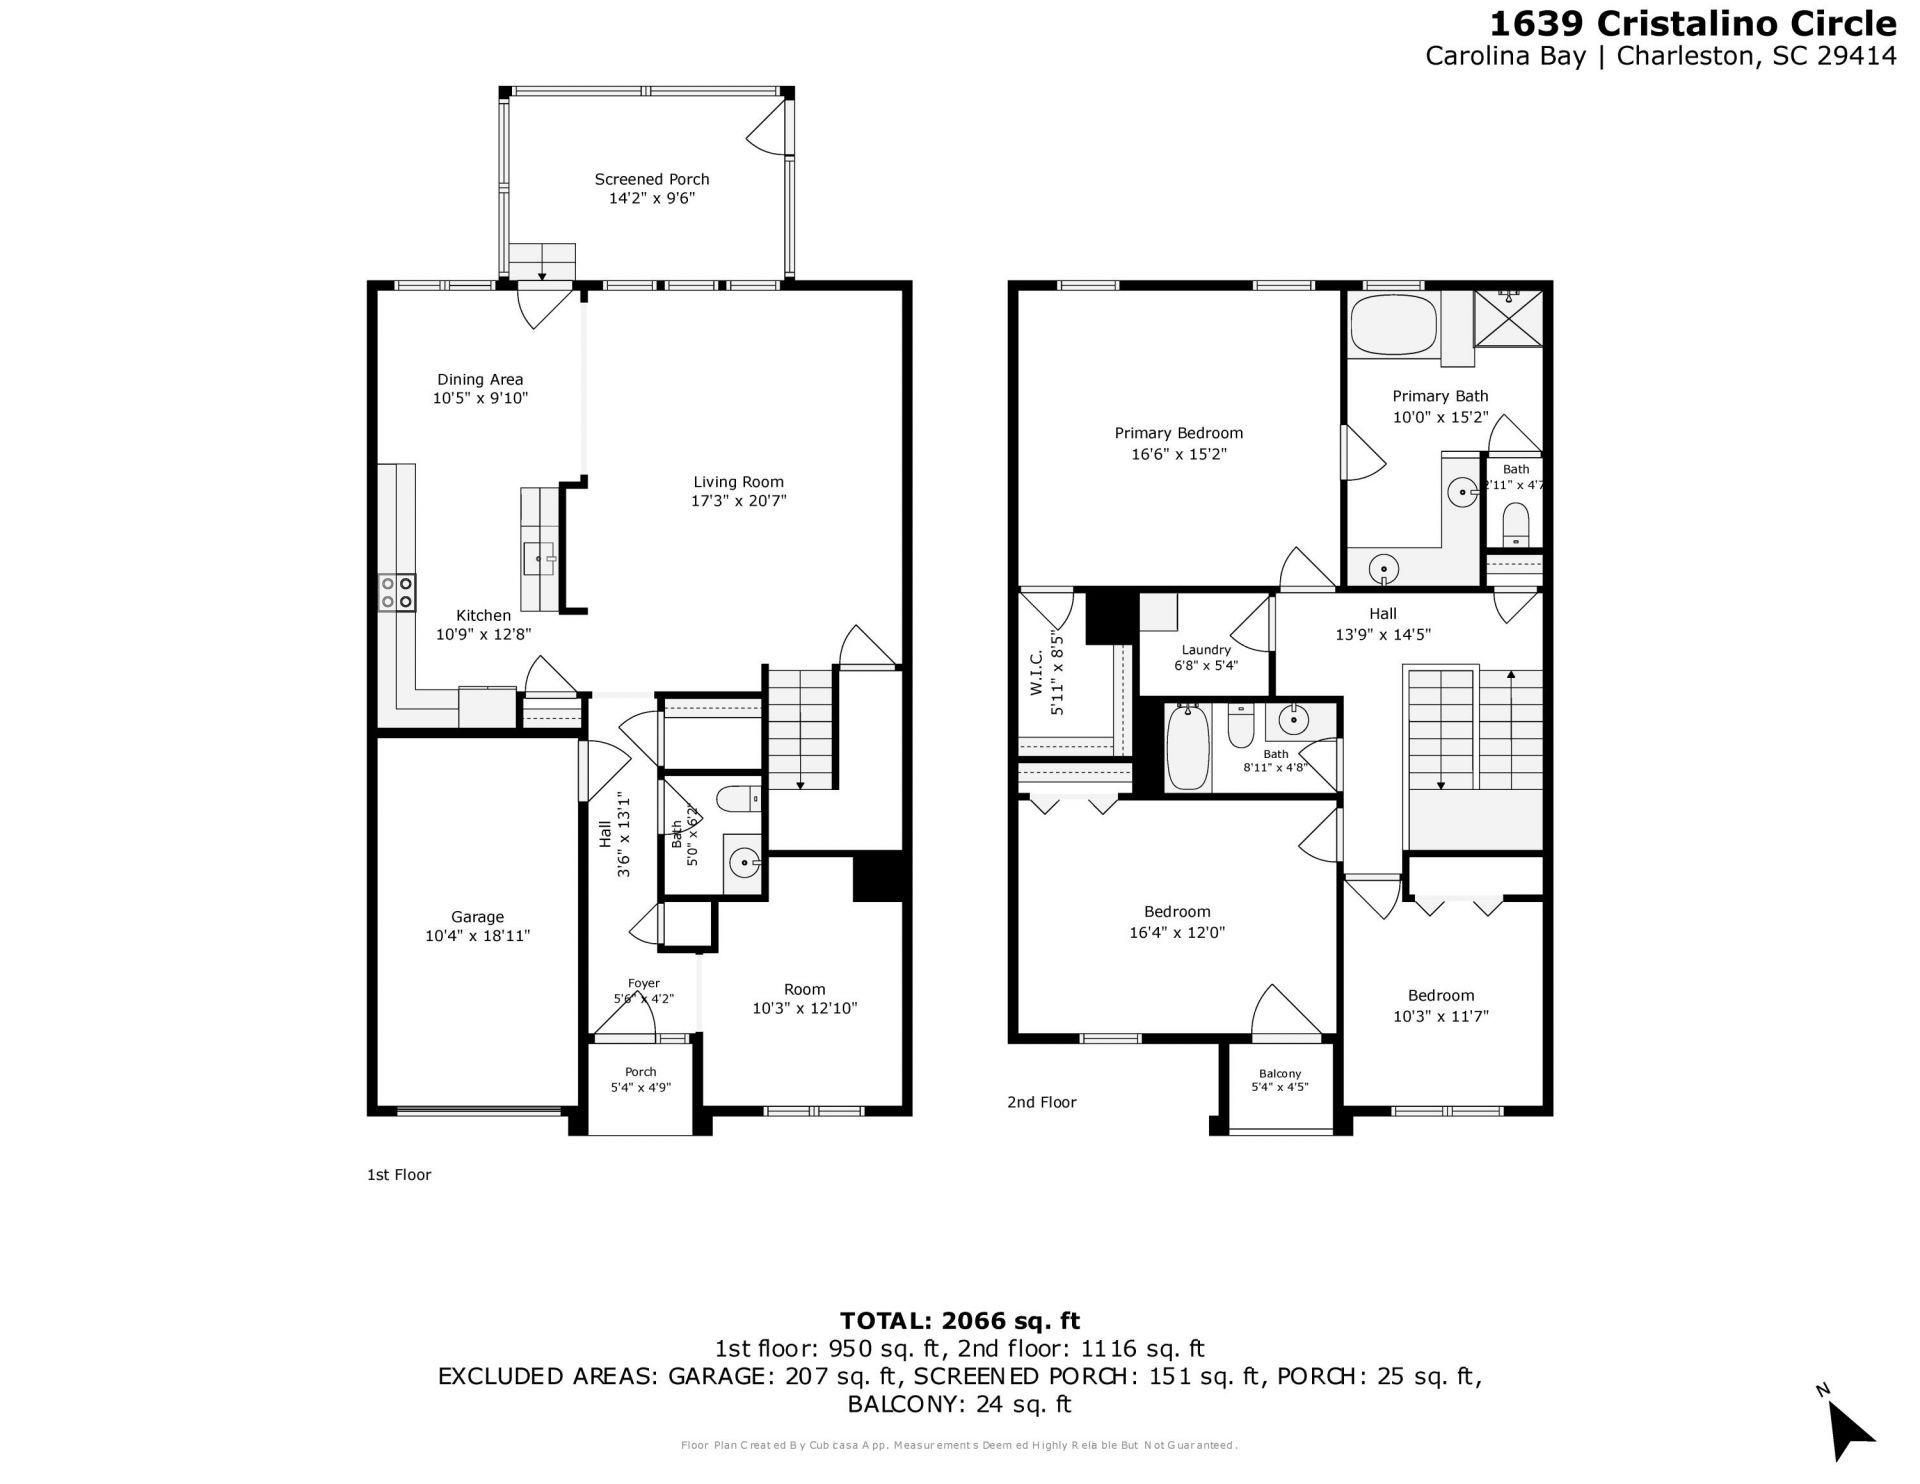
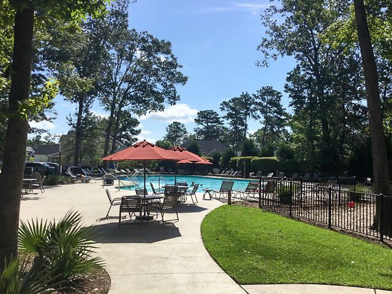
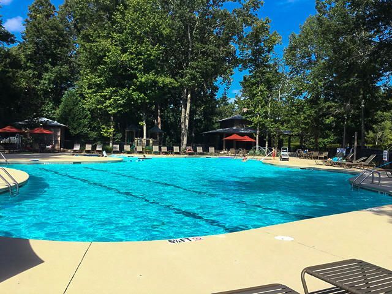
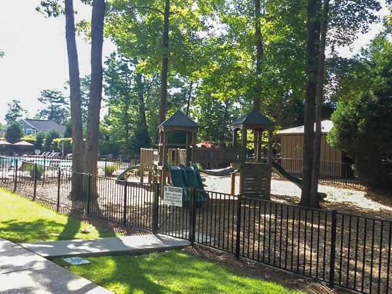
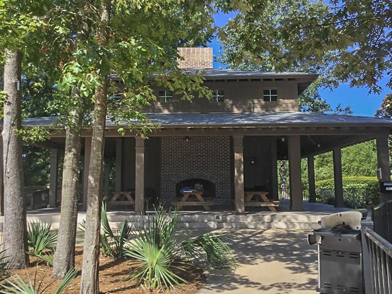
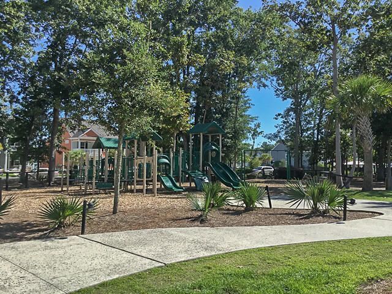
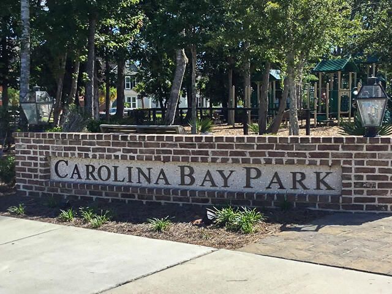
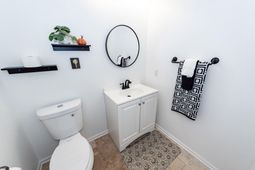
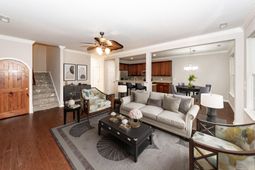
Welcome to Cristalino Circle in the sought after Carolina Bay community in West Ashley. This beautiful, move in ready home has brand new carpet and is freshly painted and ready for you to unpack and enjoy! Upon entering the front door you'll find pristine travertine flooring in the foyer, flex room and hallway. Down the hall is a convenient half bath and coat closet. Enjoy the open concept main living area with gleaming hardwood flooring. The kitchen offers plenty of counter space, brand new refrigerator and a pantry for extra storage. Beyond the great room is the most serene courtyard featuring a screened in porch, stone path, picket fence and a private wooded lot. Three bedrooms along with the laundry room are located on the second floor.The primary retreat with a walk in closet and huge ensuite bathroom faces the rear of the home separate from the other two bedrooms for ultimate relaxation. A front balcony is perfectly located to enjoy tranquil evenings overlooking the green space across the street. You'll love the abundance of storage this home offers along with the one car attached garage. You'll appreciate living a maintenance free lifestyle and have peace of mind knowing the roof and water heater were replaced in 2024. Carolina Bay is the perfect community to call home with walking paths, playgrounds, ponds, green spaces, dog and community park and three pools. Some photos may contain virtual staging.
Property Details
- MLS ID26029434
- Property TypeResidential - Townhouse
- Building Area Total2176
- Community FeaturesLawn Maint Incl, Pool, Park, Trash, Walk/Jog Trails, Dog Park
- CoolingCentral Air
- ExteriorBrick Veneer, Vinyl Siding
- Exterior FeaturesRain Gutters, Lawn Irrigation, Balcony
- FencingFence - Metal Enclosed, Rear Only
- FlooringLaminate, Carpet, Wood, Stone
- Garage1 car attached
- GarageY/NYes
- HeatingNatural Gas
- HeatingY/N1
- Interior FeaturesHigh Ceilings, Kitchen Island, Ceiling - Smooth, Walk-In Closet(s), Ceiling Fan(s), Eat-in Kitchen, Family, Office, Pantry
- LaundryWasher Hookup, Laundry Room
- Lot Dimensions0.07 acre(s)
- Lot FeaturesWooded
- Lot Size0.07 Acres
- Other StructuresNo
- Parking FeaturesAttached,1 Car Garage, Garage Door Opener
- Patio And PorchScreened
- Property Attached Y/NYes
- Roof TypeArchitectural
- SewerPublic Sewer
- Stories2.0
- Structure TypeTownhouse
- UtilitiesCharleston Water Service, Dominion Energy
- WaterPublic
- Window FeaturesWindow Treatments - Some
- WoodedYes
- Year Built2009
- acres0.07
Amenities
- High Ceilings
- Kitchen Island
- Ceiling - Smooth
- Walk-In Closet(s)
- Ceiling Fan(s)
- Eat-in Kitchen
- Family
- Office
- Pantry
- Rain Gutters
- Lawn Irrigation
- Balcony
Listed By / Shown By
Listed By
Agency Name: Nicklaus Vance
Charleston Trident MLS
Shown By
Agent Name: Beatty Martin
Agent Phone: (843) 442-0587
Agency Title: Carolina One Real Estate
Charleston Trident MLS


Web address QR Codes
1639 Cristalino Circle
Beatty Martin
©OneHomeValue
Ask A Question 1639 Cristalino Circle, Charleston, SC 29414



Privacy Policy / DMCA Notice / ADA Accessibility


This site is hosted, designed and copyright
© 1994 - 2026 by
Delta Media Group, Inc. -- Patent Pending --